



The Outfields | High Point, North Carolina
14 Acres / 5,000 Stadium Seats
Historically, marketing furniture in High Point, NC, was wildly successful, which prompted the construction of massive 13-million-square-foot furniture showrooms downtown. However, that enormous space was only used twice each year. Outside of showroom market events, there was no downtown living or working product to make High Point a 24/7/365 city.
Solution
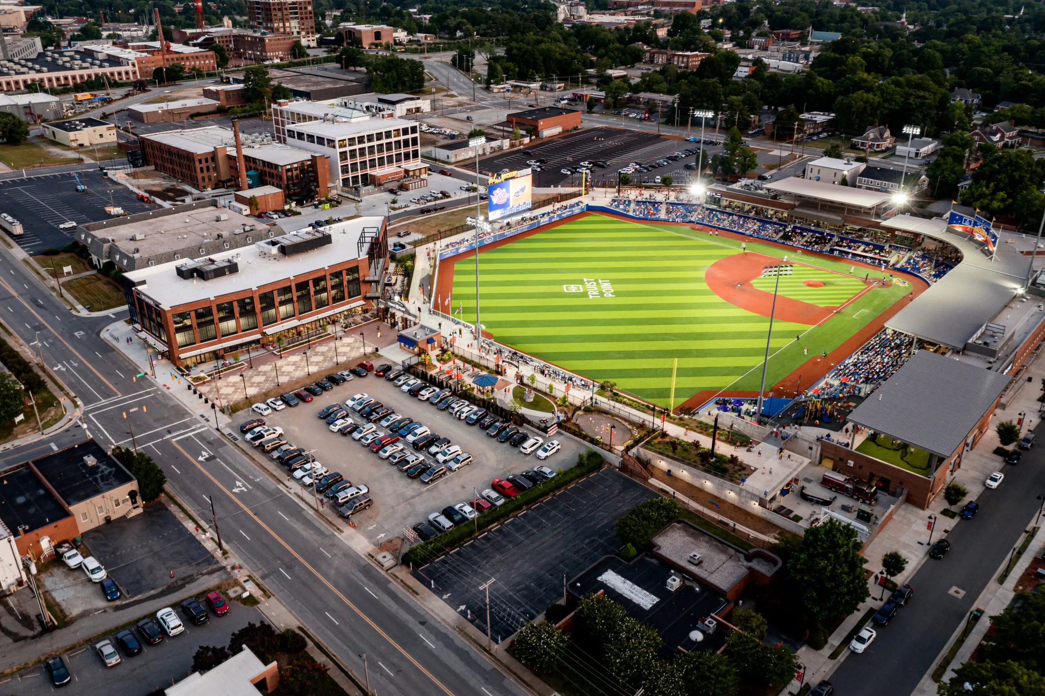
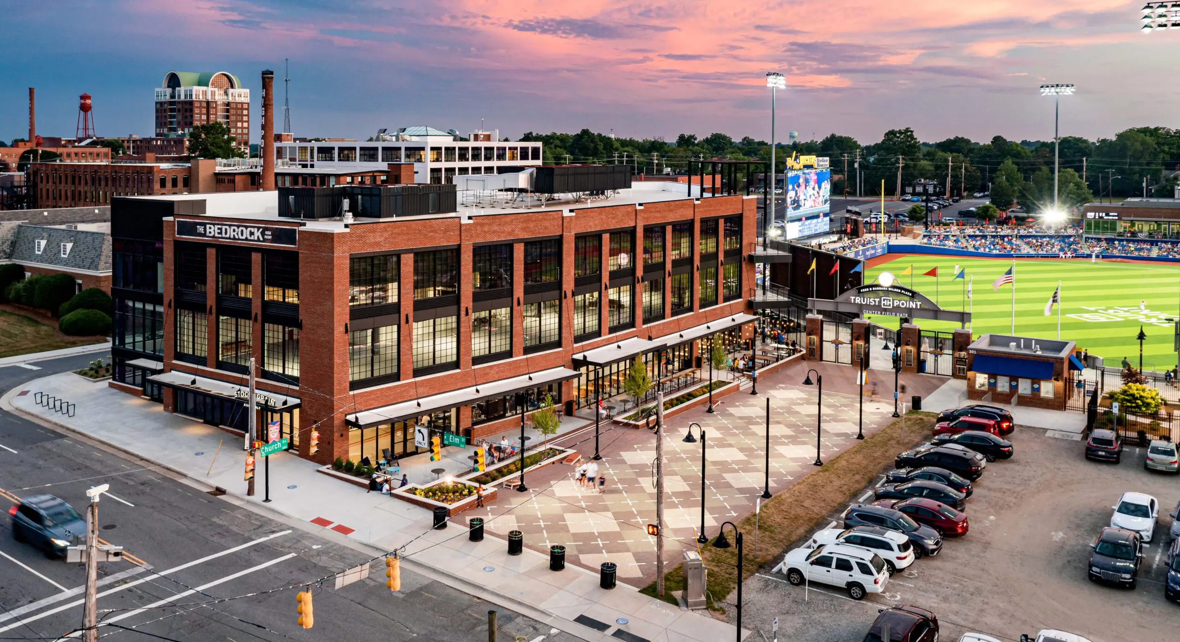
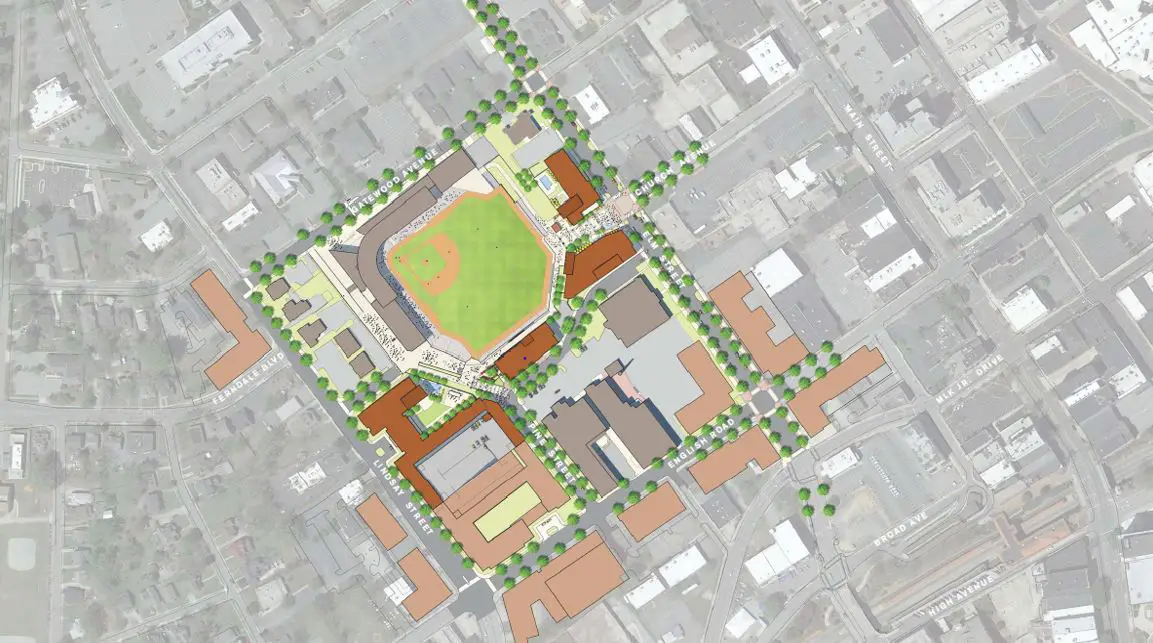
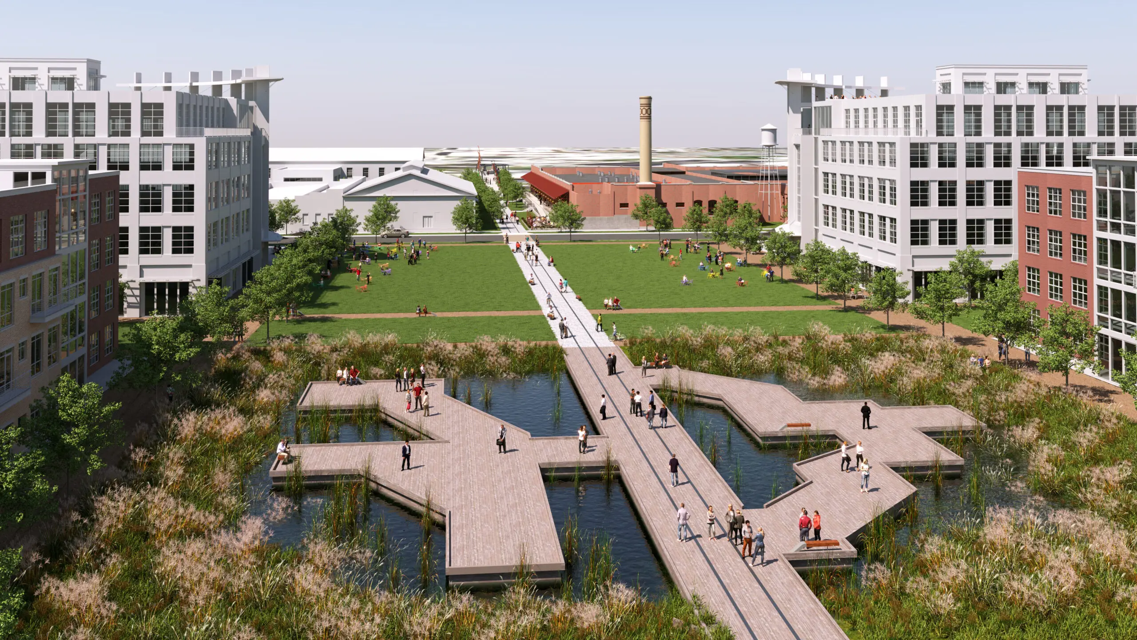
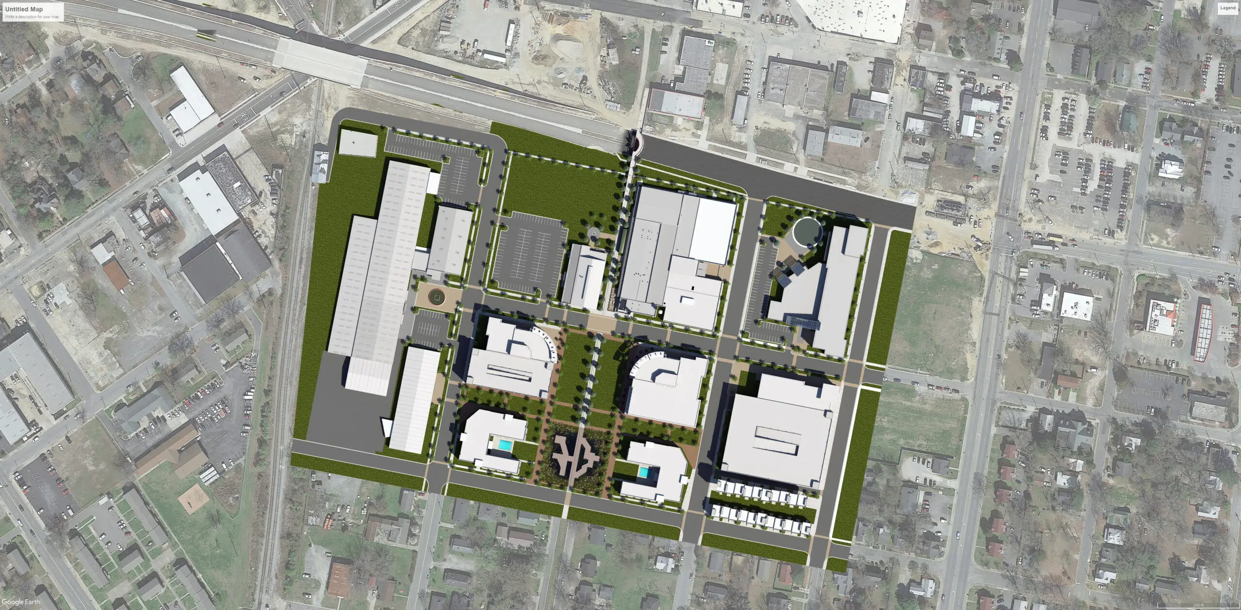
We assembled a master vision of housing, office, dining, and retail in a strategic location. A 14-acre site was chosen for a new vibrant downtown High Point, which includes an approximately 5,000-seat baseball stadium, where people can connect and enjoy their life. Another seven acres of privately owned land was to be developed in the future.
Impact
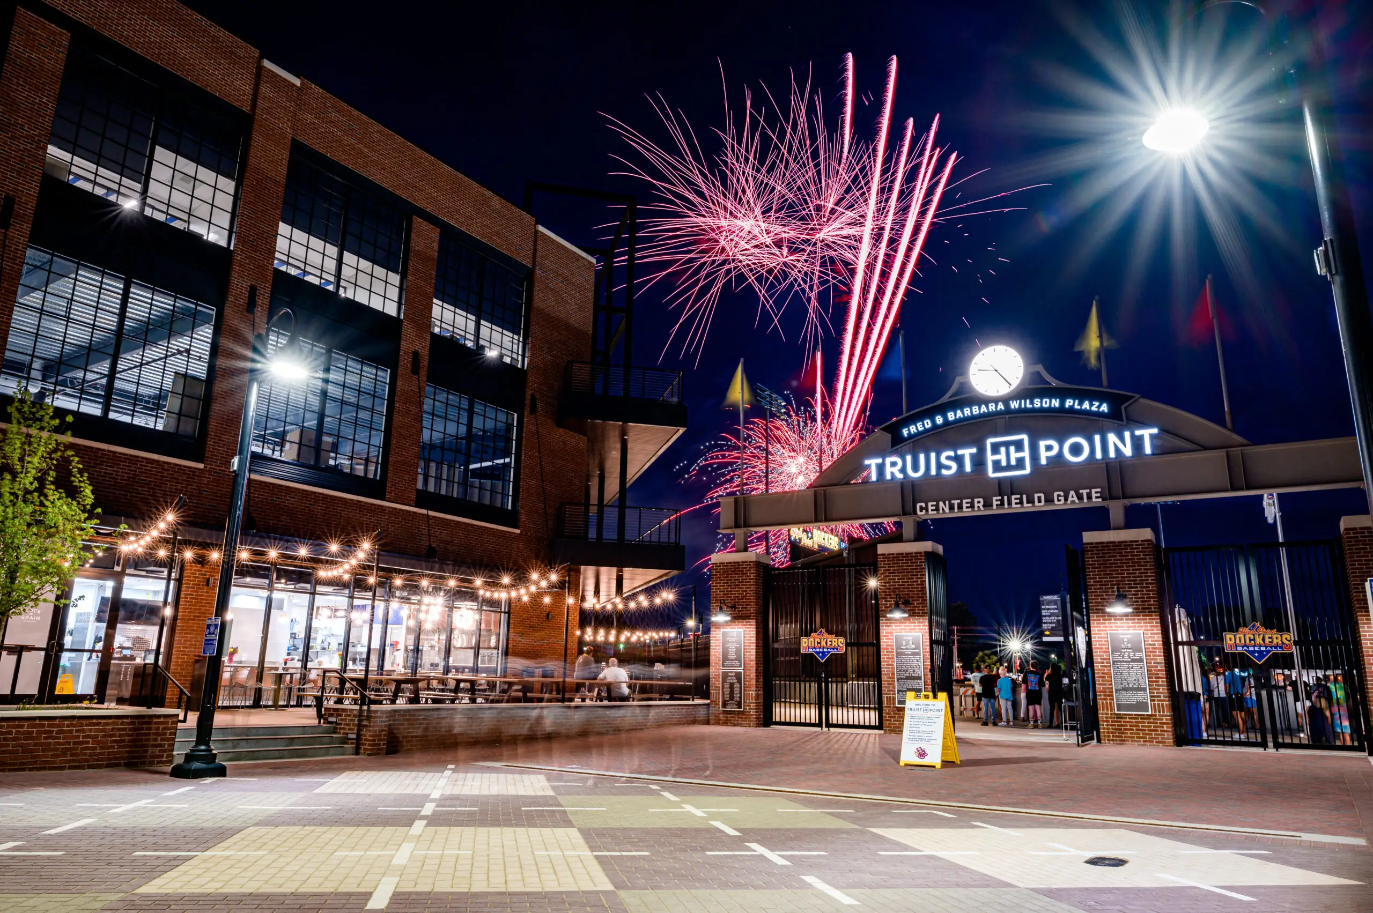
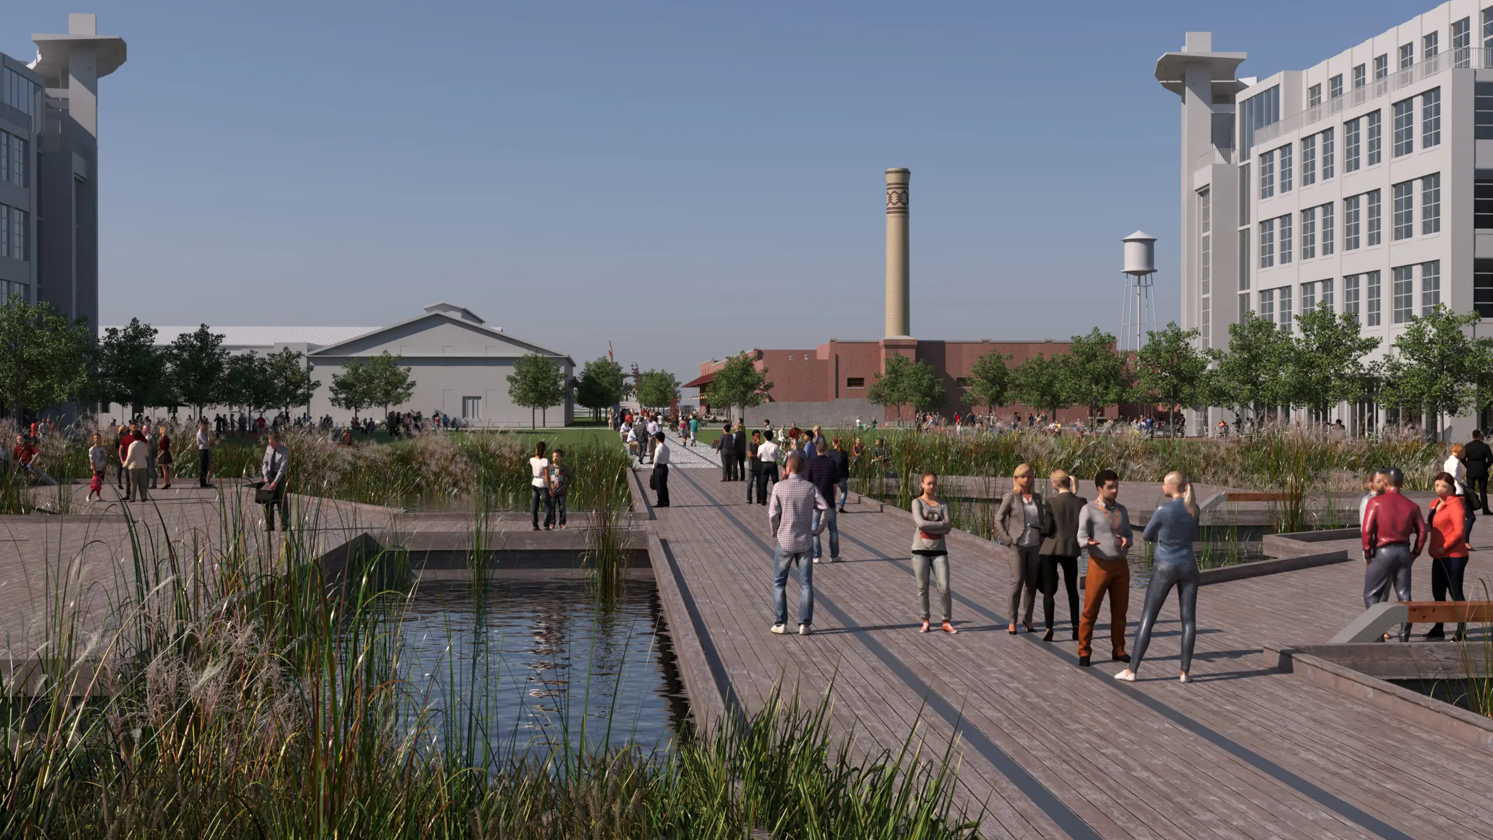
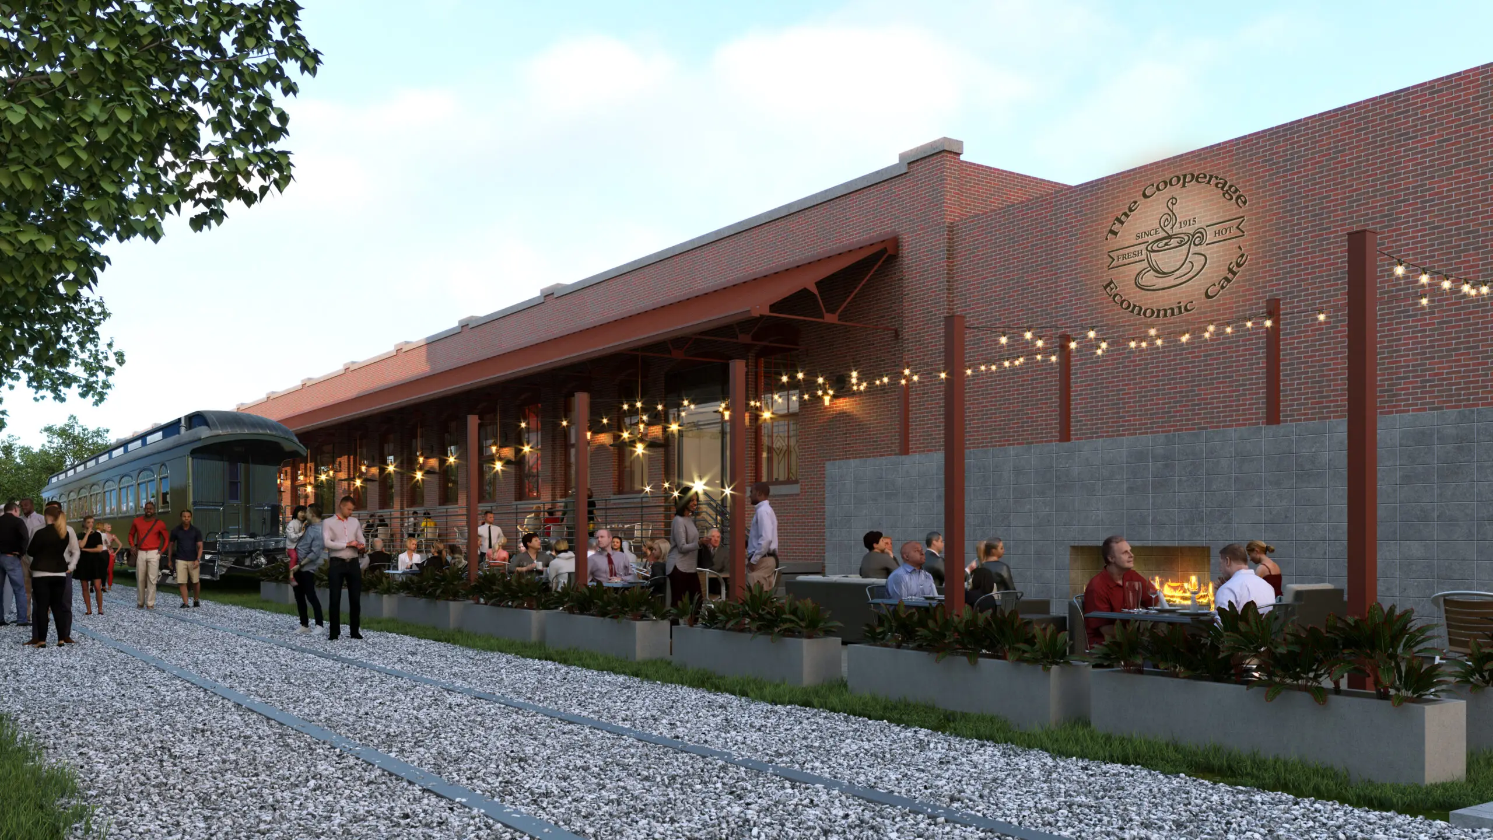
We created a cultural working magnet: office buildings in the heart of the new downtown; a manicured urban pocket park perfect for time outside and out-of-the-box thinking; a food hall overlooking the stadium (a great place to work from your laptop). The new downtown is meticulously planned for workplace freedom – work in the office, near the office, or outside of the office, and love every minute of it. Today, The Outfields welcomes all of High Point with open arms to shop, dine, gather with friends, catch a game, enjoy a festival, and marvel at a nighttime fireworks display.
High Point has transformed from a vacant showroom to an “All-American City.”
Rowan Boulevard | Glassboro, New Jersey
26 Acres / 14 Buildings / $315M
The thriving 1950s main street of Glassboro, NJ, was decimated by the growing nearby big-box and retail boulevard. The town was empty for decades. Tim created a vision for a new linkage between Town Hall and Rowan University, featuring vibrant mixed-use development.
Solution
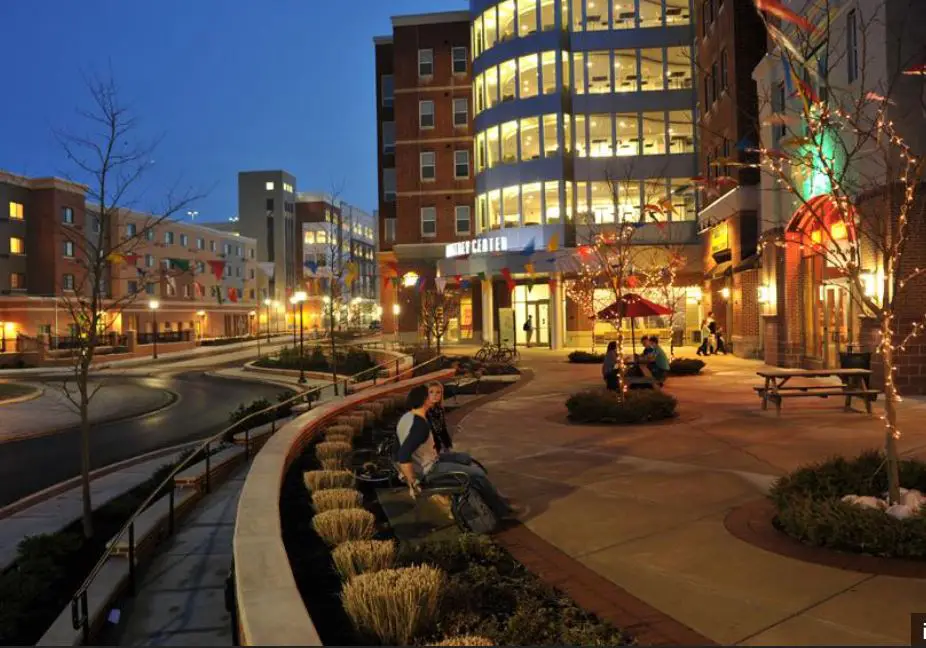
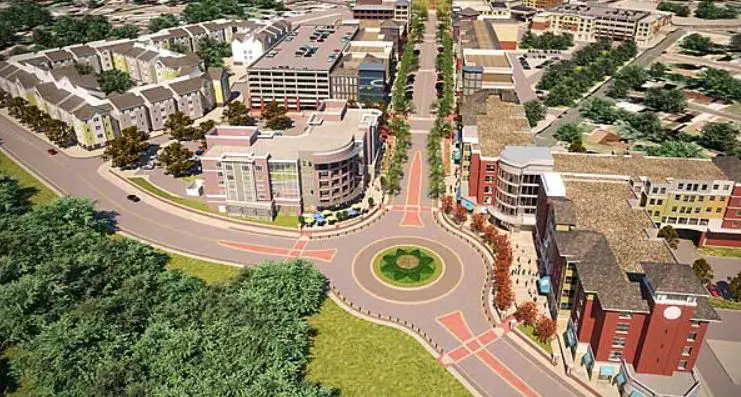
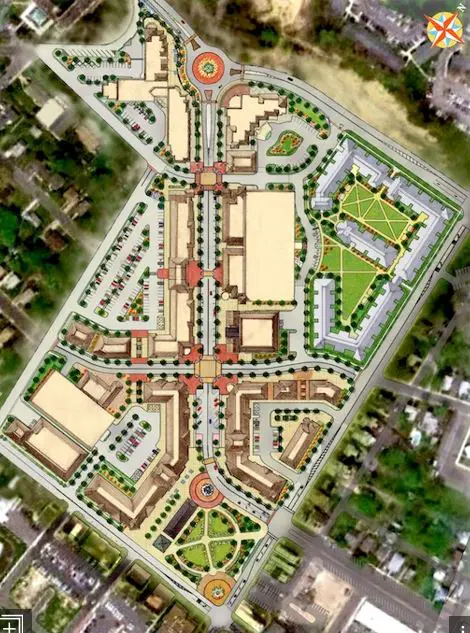
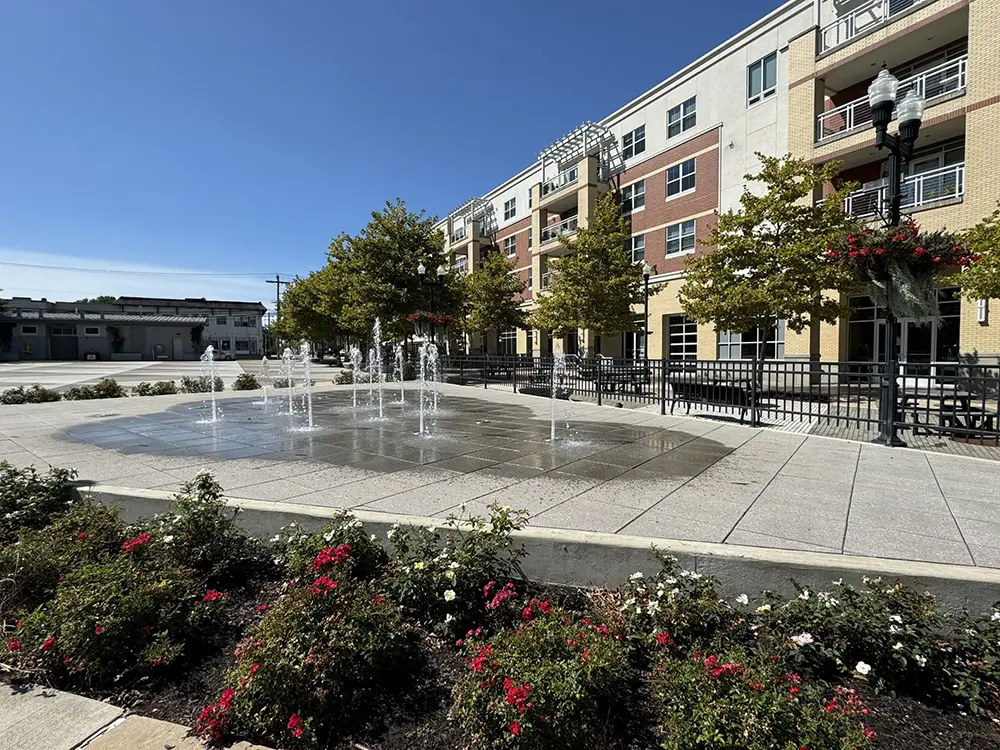
We constructed 14 buildings along a new link, mixing university functions, housing, immersive retail, a hotel, parking decks, and a new downtown park. The team worked with the city to create a festival schedule to bring people downtown and support local retail.
Impact
We purchased 92 properties and consolidated them into 26 acres of construction, with $315 million in construction costs for 14 buildings. The total property tax for all 26 acres before construction was $200,000. Following the implementation of our plan, the tax now stands at $6.4 million annually. The University’s enrollment skyrocketed from 8,500 students at the start of the project to 21,000 after completion.
Intersect East | Greenville, North Carolina
19 Acres / 10 Years / $300M
Greenville, NC, was once the epicenter for leaf tobacco farming and auctioning. Then tobacco took a nosedive, and the main economic driver for the city went with it. In the years that followed the exodus of tobacco, East Carolina University’s (ECU) teaching hospital grew to serve 12 surrounding counties, propelling it to become a preeminent teaching hospital in the region with 9,000 employees. The university itself also grew tremendously and now boasts over 30,000 faculty and students. Both the hospital and the university are conveniently located in downtown Greenville, and between them were 19 acres of vacant, dilapidated tobacco auction and industrial warehouses.
Solution
We redeveloped the vacant historic structures and adjacent property and elevated the entire concept to create a Pacesetter Innovation Hub – an Olympic training center for champion businesses that encourages research, commercial, and manufacturing industries to relocate research and development efforts to Intersect East. We completely rewired and connected two existing, powerful economic engines–the university and the innovation hub–to promote jobs, housing, and retail opportunities. The businesses that have taken up residence in Intersect East are also bolstering their future workforce with the best and brightest from ECU.
Our vision was to repurpose vacant rail lines into a hiking and biking trail with access points throughout this growing cultural district of restaurants and shops. We’re even remodeling an old train car and transforming it into a “food train” – not a food truck – a food train – for a full-service restaurant like no other.
Impact
Injecting $300 million into this 10-year project will have a ripple effect, generating a projected $635 million in revenue and over 3,000 additional jobs for the city and region.
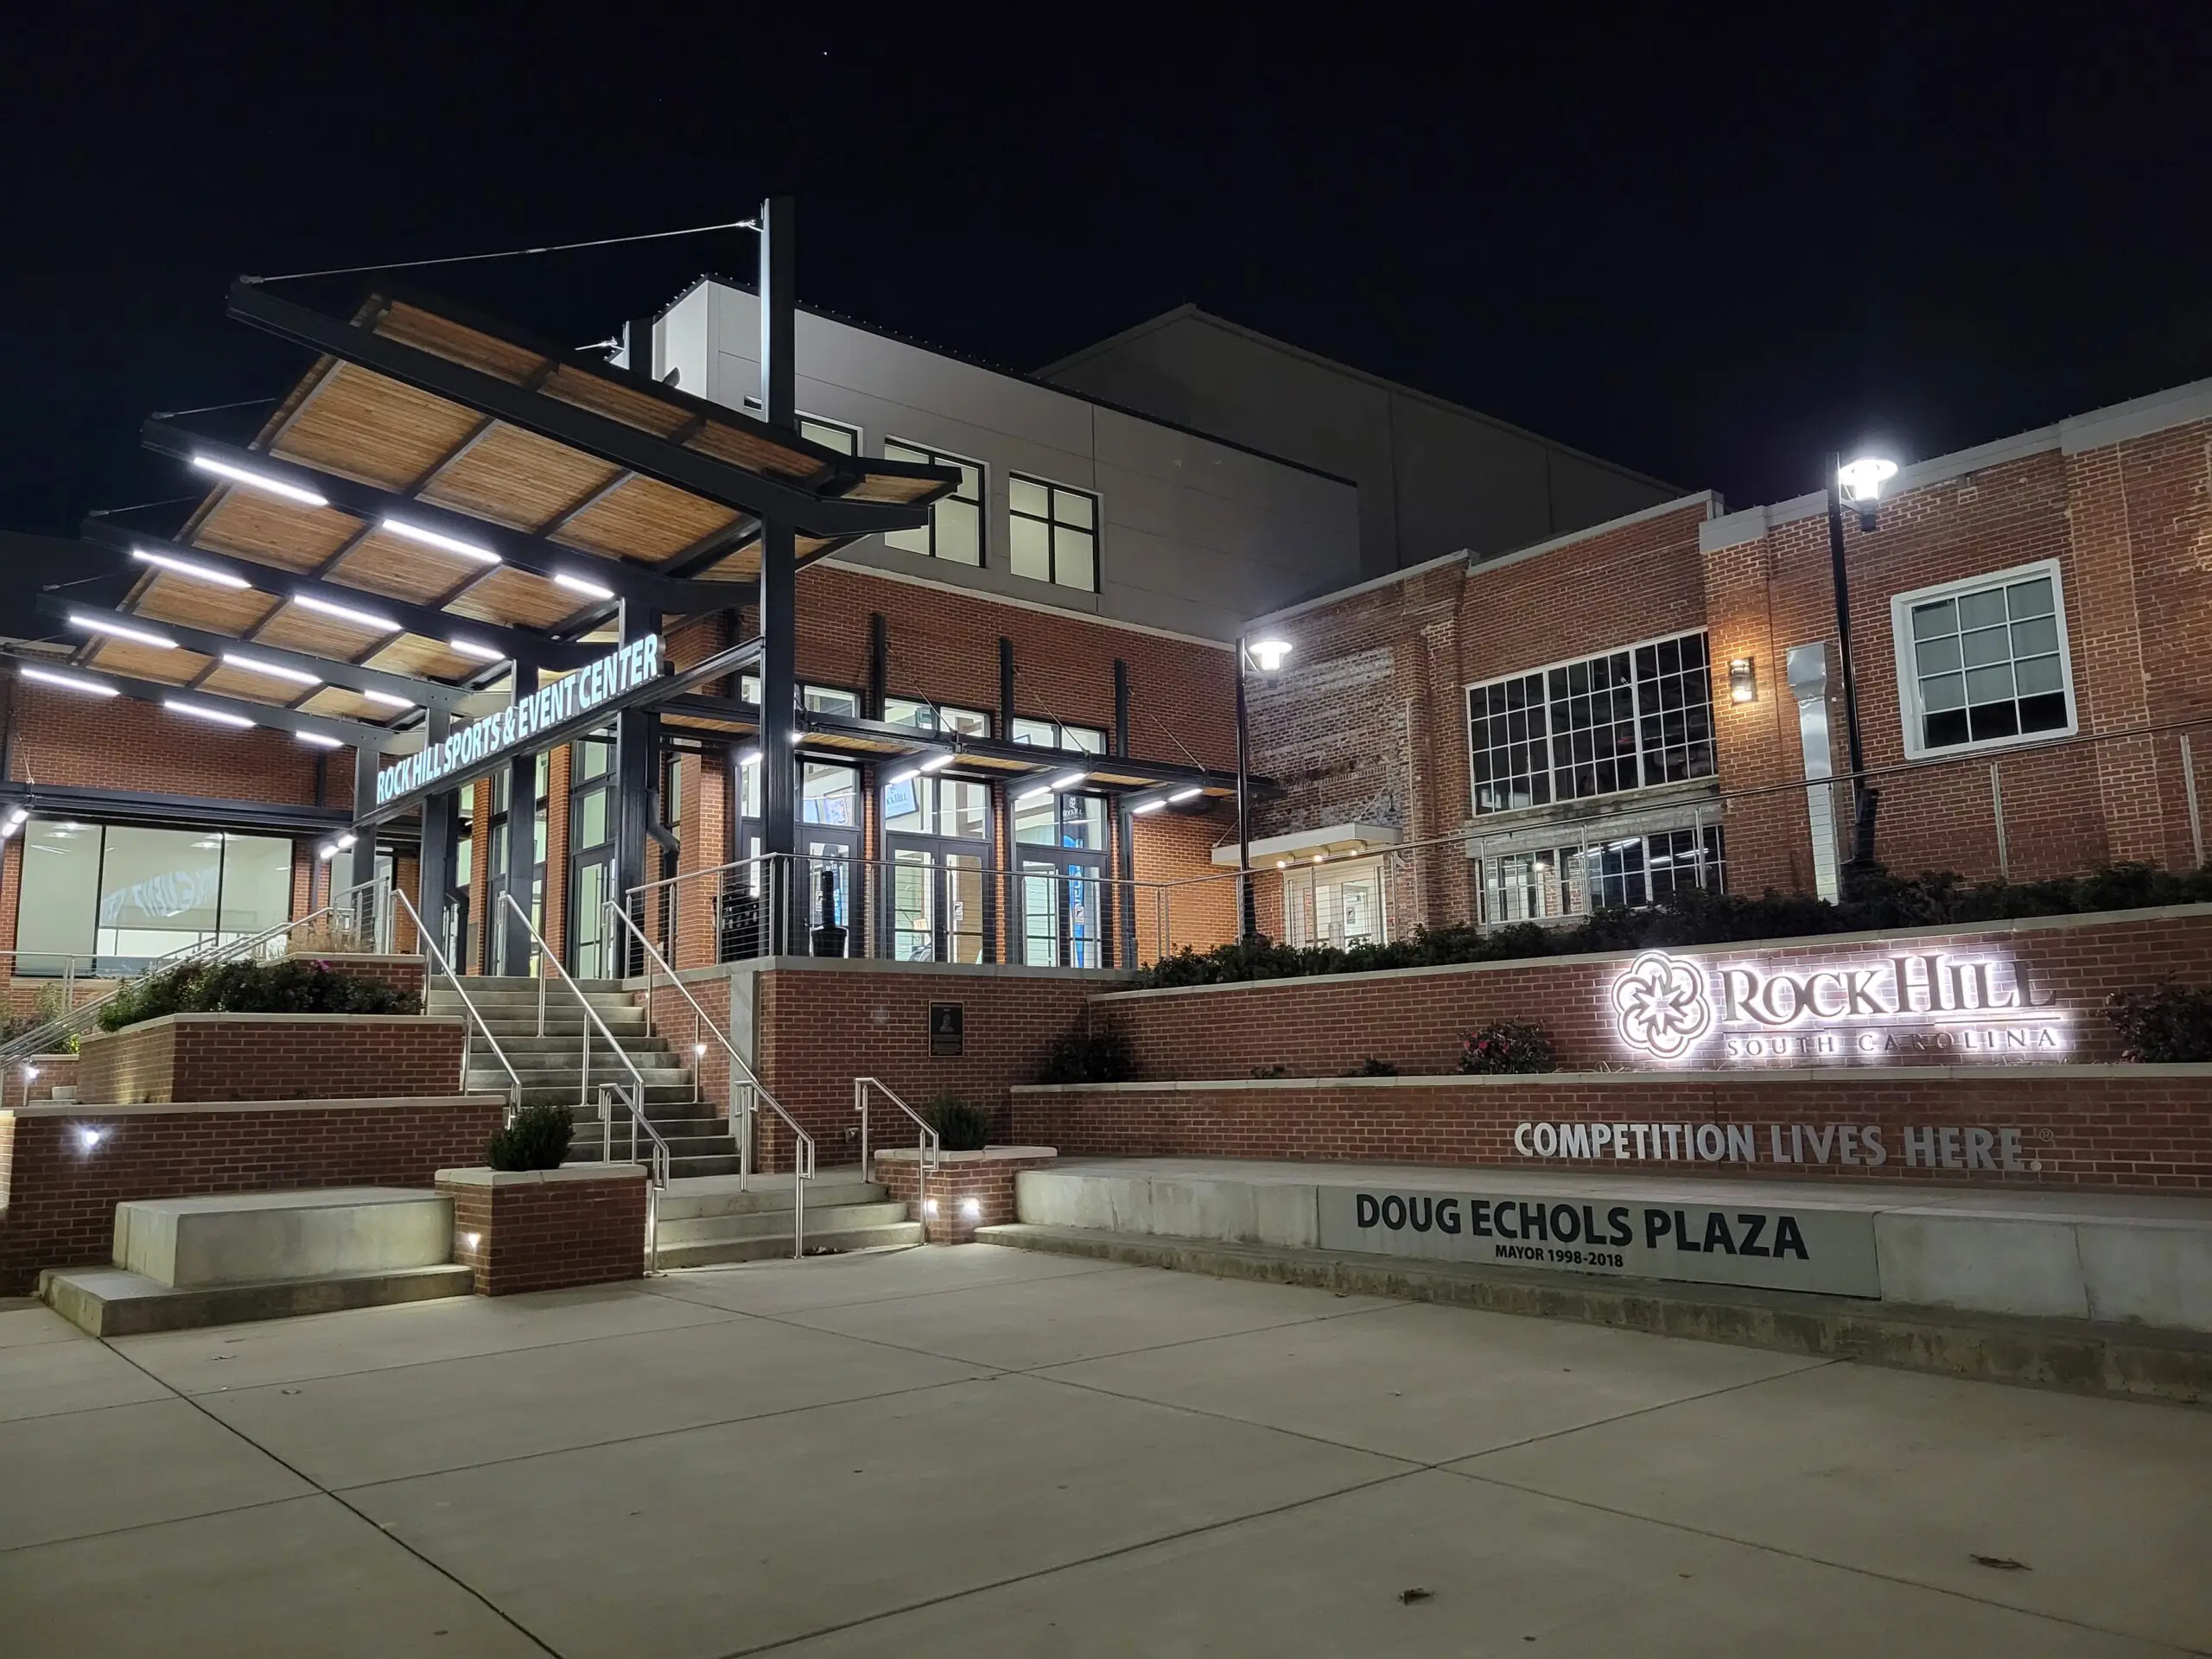
University Center | Rock Hill, South Carolina
23 Acres / 3-5,000 Visitors Per Week
Rock Hill, SC, was home to a textile bleachery and a Celanese plant that manufactured cigarette filters. Those two industries combined supported 25% of the workforce, but when the cigarette industry declined and textiles moved overseas, the town was devastated.
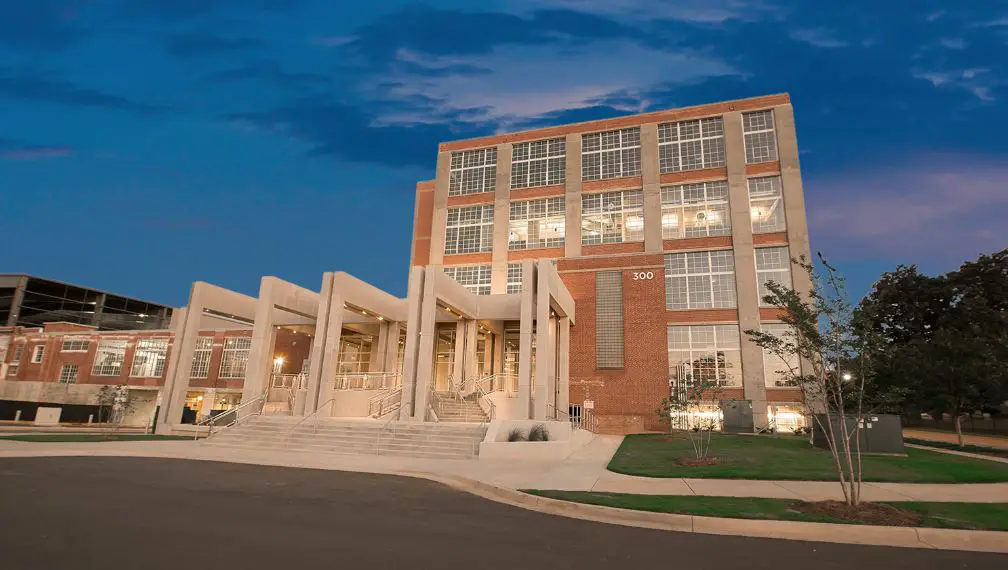
Winthrop University was a thriving campus that neighbored an abandoned one-million-square-foot textile mill.
Solution
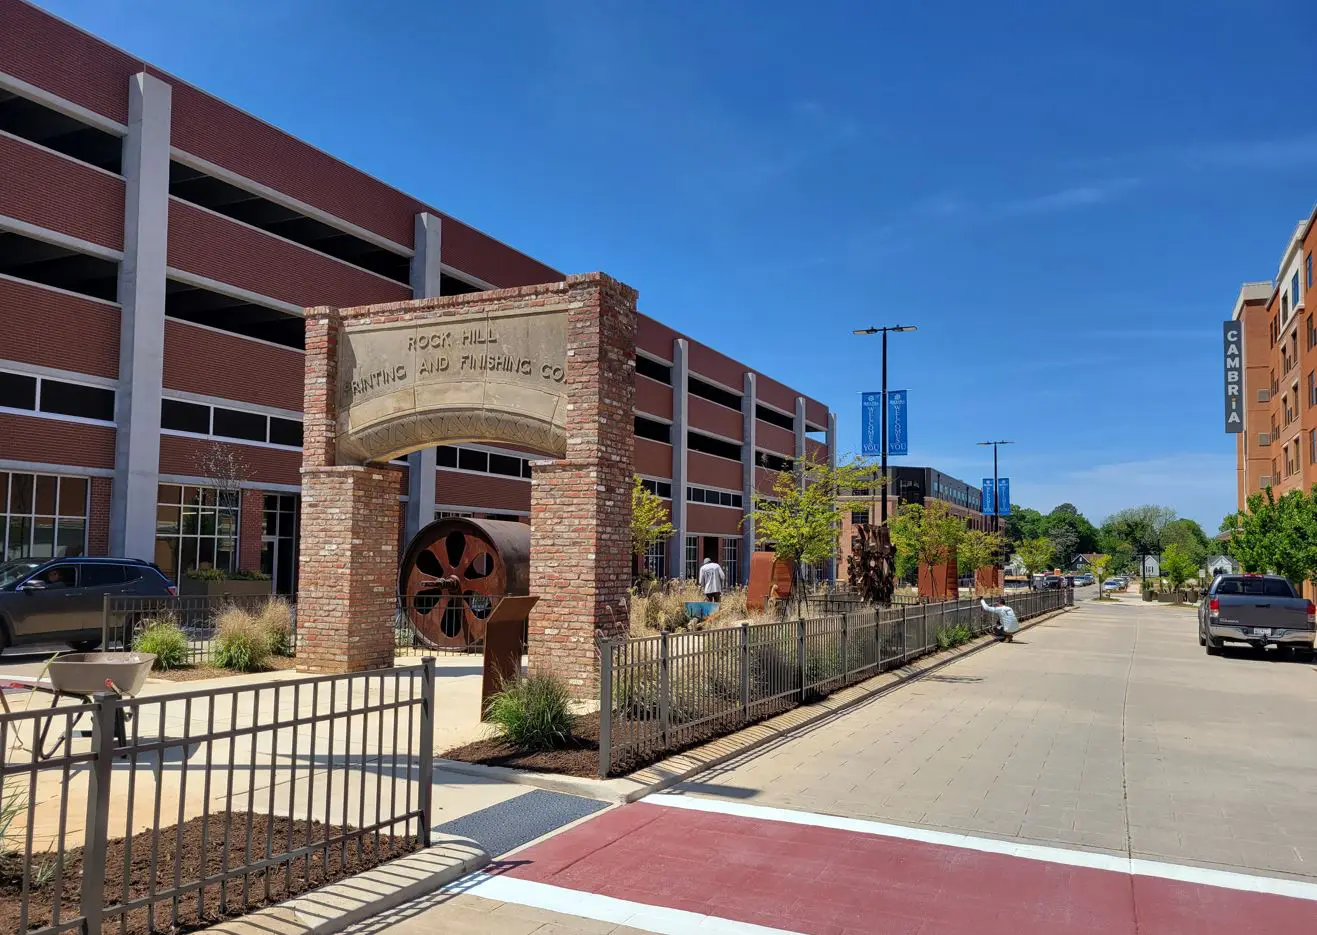
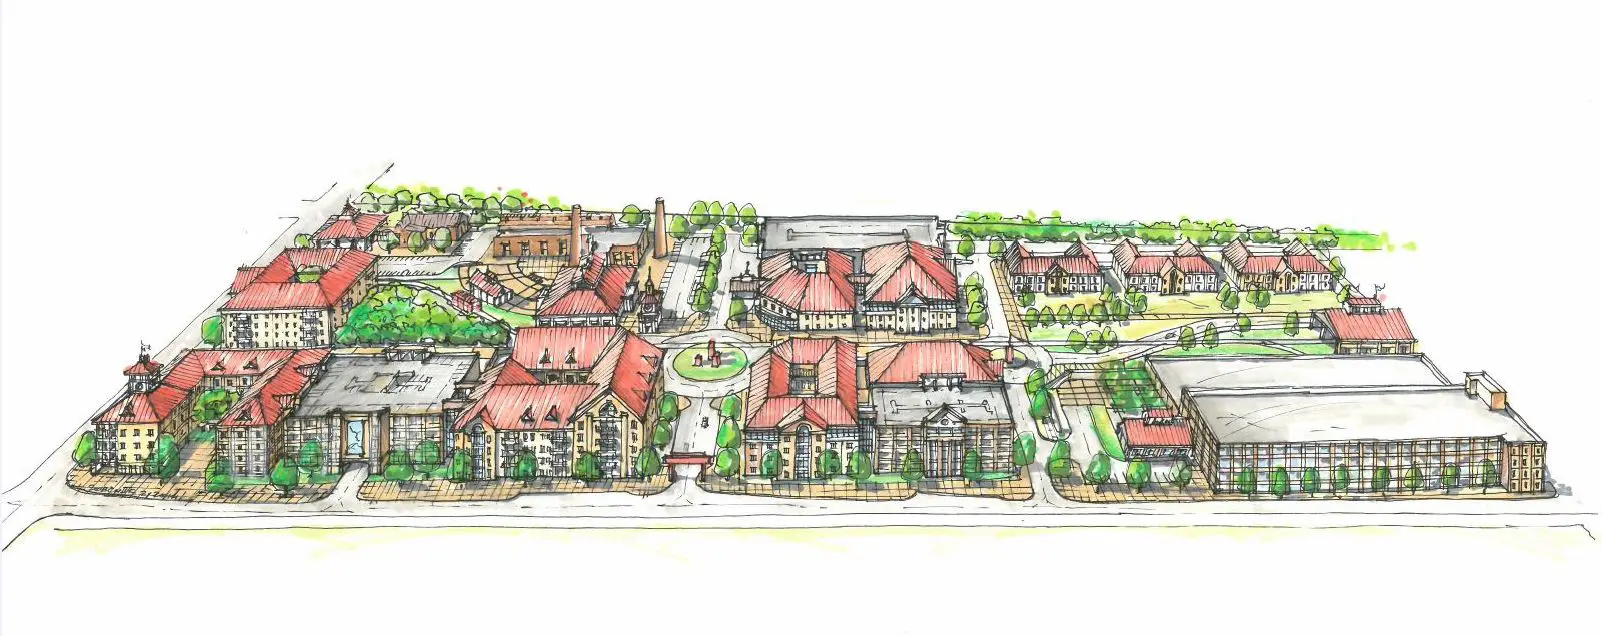
We created a vision for a “factory of living and learning.” The goal was to create a cultural learning machine that would make use of the historic buildings while weaving the historical structures together with new construction within the larger project vision.
Rock Hill was one of the pioneers of sports tourism and built an incredibly impressive outdoor tournament center for tennis, football, soccer, and baseball – including a $10 million BMX track – all to attract young kids and their parents for amateur sports competitions.
Their first year in operation, 30,000 people came to the city for the BMX Bike World Championship, and the tax revenues from hotel and related hospitality sales more than paid for the complex.
Tim built on this success and went a step further, proposing an indoor tournament center in the project. A feasibility study was soon underway, and it was estimated that 3,000-5,000 visitors per week would flock to Rock Hill.
Impact
Today, the 23-acre mixed-use site known as University Center is home to apartments, student housing, active adult living, commercial office space, a hotel, retail and restaurants, outdoor festival spaces, and, of course, an indoor athletic tournament complex.
The project, begun in 2015, was completed in 2024. Since it began, and with the opening of the indoor tournament center, city hospitality taxes grew from $23 million to over $60 million.
In 2025, the University Center project received the Gold Medal for Best in the World Public-Private Partnership (P3) Project from the International Economic Development Council. The award recognized the project for exemplary collaboration between the public and private sectors. The award highlights the project’s success as a carefully coordinated effort designed to breathe new life into a historically significant site and create lasting economic impact for the region.
Creating lasting economic prosperity is a marathon, not a sprint–we’ll save that for track meets at the stadium.
Upcoming Projects
Energy Hub | Oak Ridge, Tennessee
Oak Ridge, TN, is home to Oak Ridge National Laboratory, which was historically a key site for the Manhattan Project. Today, the lab is operated by the University of Tennessee-Battelle for the US Department of Energy.
With energy needs rising across the country, driven in part by advances in AI, Oak Ridge National Lab is propelling the area toward becoming a major hub for energy research and development. To meet the growing demand, Oak Ridge is seeking to attract additional researchers and retain existing personnel to bolster the local energy workforce. While the existing downtown area features retail and food franchises typical of suburban shopping centers, the city lacks a lively and walkable community core with housing, retail, dining, and entertainment spaces.
Solution
JMT’s Economic Redevelopment team is working with the City to reimagine Oak Ridge’s downtown as a vibrant community space to help draw talented researchers. The anticipated $125 million redevelopment project will provide a broad range of new amenities, including student housing, a hotel, a parking deck, a food hall, and a community park.
The design of the new downtown space will celebrate WW2- era craftspeople and draw visual inspiration from the chaos of pipes in a uranium-cleaning facility. Drawing on this inspiration, the area will be tied together with apparatus-inspired sculptures, fencing, and more. The new student housing, The Element, will have a complementary chemistry-inspired exterior and feature periodic table sculptures.
A new 6.5-acre park will serve as the highlight of the revitalized downtown – a community “living room” space featuring a range of new amenities and recreational opportunities. The park will include an amphitheater for live events, a food hall and a food truck complex, public restrooms, a fountain with lighting, and a shimmering wind sculpture.
In addition to the new park, the downtown area will feature several other spaces for people to gather, including a rooftop lounge atop the new hotel, a coffee shop, and an art exchange gallery with connections to Oak Ridge’s Manhattan Project sister cities: Los Alamos, NM; Hanford, WA; and the Manhattan borough of New York City, NY.
Impact
The revitalized downtown area is expected to attract at least 1,100 interns and 500 PhDs to join the local workforce, enriching the energy research capabilities of Oak Ridge National Laboratory and creating a new cultural hub for the growing city.
Historic Downtown | Camden, South Carolina
Just 34 miles north of Columbia, Camden, SC, has a rich history dating back to the Revolutionary War. Historically, Camden served as an important trading hub, and after the Civil War, the city became a popular tourist destination due to its Revolutionary War sites and reputation for equestrian activities.
Known as the “Steeplechase Capital of the World,” Camden houses the Steeplechase Hall of Fame and hosts the Carolina Cup, a steeplechase race that has taken place every spring since 1953 and draws approximately 30,000 people to the city each year.
Now, the City of Camden is looking to its future, aiming to enhance its tourism industry by encouraging visitors to stay longer and explore more of the City’s events and amenities.
Solution
JMT’s Economic Redevelopment Studio is working with the City of Camden and private stakeholders on three key improvements to meet the City’s tourism goals: redeveloping the city’s downtown area, renovating an abandoned textile mill into new housing, and adding a new hospitality and culinary experience to the city’s Revolutionary War Center.
Camden’s downtown is located around the intersection of Broad Street and Dekalb Street. The area will be redesigned to include new residential and dining spaces, additional parking, and event spaces to accommodate larger festivals and other events. The design will also include streetscape upgrades across four blocks of Rutledge Street. Drawing on Camden’s most famous attraction, the team will incorporate equestrian and steeplechase visual elements throughout the design, tying the updated main street design into the city’s history.
The updates on Broad Street and Rutledge Street will be complemented by redevelopment throughout Camden’s downtown area, adding new townhomes, retail spaces, and outdoor recreation spaces.
On the northeast edge of the city, the team is exploring the feasibility of renovating an abandoned textile mill, which would feature a mix of residential and commercial spaces.
The JMT Team is also exploring the idea of expanding the city’s famous Revolutionary War Center with a 5-star hotel inspired by 18th-century sportsman resorts, catering to visitors interested in historical recreation. The new hotel would also expand an existing culinary experience hosted by renowned chef Justin Cherry.
To accommodate the anticipated rise in visitors to Camden, the team will also revamp Camden’s pedestrian and vehicle traffic plans to improve mobility and safety.
Impact
The Economic Redevelopment studio’s plan for updating Camden’s housing, retail, and recreational amenities includes three private and two municipal development projects; the full scope of the work is expected to take approximately five to eight years to complete. At the time of writing, the project is in the feasibility stage, and some aspects of its construction are expected to be completed in 2028 or 2029.
This project represents a significant investment in Camden’s tourism industry, adding significant housing to the downtown area for the first time and helping make the city an economic magnet. The planned updates will boost the local economy by turning Camden into a comprehensive destination and encouraging visitors to stay longer and engage with more of the city’s amenities and events.